
.png)
What Makes a Home Easy to Live In
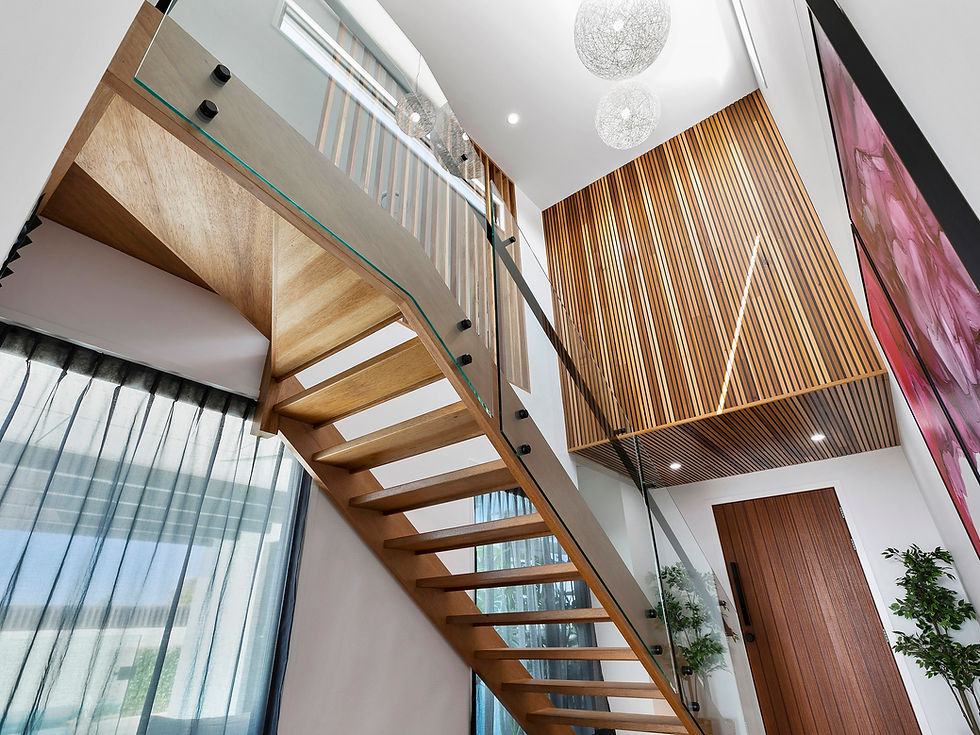
Some homes look great on paper and feel completely wrong the moment you move in. Others are nothing special from the outside but genuinely comfortable every single day. And look, that gap is almost always a design problem, not a budget one.
I've walked through enough finished homes to know the difference pretty quickly. You feel it in the first few minutes, whether the layout makes sense, whether the light is doing something useful, whether the spaces connect in a way that actually matches how people move through a day, you just know.
Flow Matters More Than Square Metres
The homes that feel effortless are rarely the biggest ones. They're the ones where you don't have to think about how to get from one space to another, you just move through them naturally.
Flow is about sequence. Where you arrive, where you put things down, how you get to the kitchen, how the living area connects to outside. When those decisions are made with daily life in mind, the home kind of disappears around you. You're not navigating it, you're just living in it, and that's the goal really.
Poor flow creates friction, walking past bedrooms to reach the kitchen, carrying groceries through a formal entry, having no logical place to land when you get home. Sounds minor until you do it every day for ten years, you know.
On the Sunshine Coast where you're genuinely moving between inside and outside for most of the year, that connection matters just as much as the internal layout. An alfresco you have to walk through the laundry to reach gets used far less than one that opens straight off the kitchen. That's not a luxury thing, it's just practical.
Storage Is Never an Afterthought
Bad storage makes everything feel cluttered and hard to manage. Benchtops covered in appliances, bags piled near the entry, linen stacked on bedroom chairs because there's nowhere logical to put it, I see it all the time.
Good storage is specific. Entry storage for bags, shoes and keys, pantry space you can actually reach from where you cook, bedroom storage that's deep enough and tall enough to hold what actually goes in it, bathroom storage that doesn't need reorganising every time someone opens a cabinet.
When I work through a brief with clients, storage almost always comes up as an afterthought. Everyone's focused on the kitchen, the facade, the master suite, which is fine. But the homes that feel calm and easy to live in are almost always the ones where storage was treated as a real design decision from day one, not something to figure out during construction.
Zoning Makes a Home Work Long Term
A home that works well for a couple often works poorly for a family, and one that suits young kids needs to adapt as those kids become teenagers. Getting the zoning right early gives the home flexibility over time, and that matters more than people realise when they're starting out.
Zoning is about separating spaces with different functions and different noise levels. Sleeping areas away from living areas, a study with some acoustic distance from the busiest part of the house, outdoor entertaining that doesn't sit right outside a bedroom window.
Not complicated ideas, but they need someone actually thinking about how the household will use the home, not just how it looks on a plan. I've seen beautifully drawn floor plans that put a home office in the noisiest part of the house, or placed the master bedroom directly above the garage. Small oversights that turn into daily frustrations. The devil's in the details, and this is exactly where that shows up.
Light Is a Decision, Not a Bonus
Natural light should be deliberate. Morning sun in the spaces where you start your day, controlled western light so afternoon rooms don't overheat, shaded outdoor areas that stay usable through summer.
On the Sunshine Coast, getting light right is tied to getting orientation right. A north-facing living area with the right eaves will stay comfortable through most of the year without much mechanical cooling, but the same room facing west without shading will be uncomfortably hot every afternoon from October through April. And that's every afternoon, for the life of the home.
Getting orientation right at the design stage costs nothing. Fixing it afterward is expensive and often impossible, so it's one of those things you've got to sort early, every time.
Thinking About Building on the Sunshine Coast?
If you're planning a custom home and want to talk through what this looks like for your site and your life, we're happy to help. We offer a complimentary on-site consultation. Call us on 0431 458 307 or email kaih@orenshawdesignerhomes.com.au.


Comments