
.png)
Designing Outdoor Spaces You Will Actually Use on the Sunshine Coast
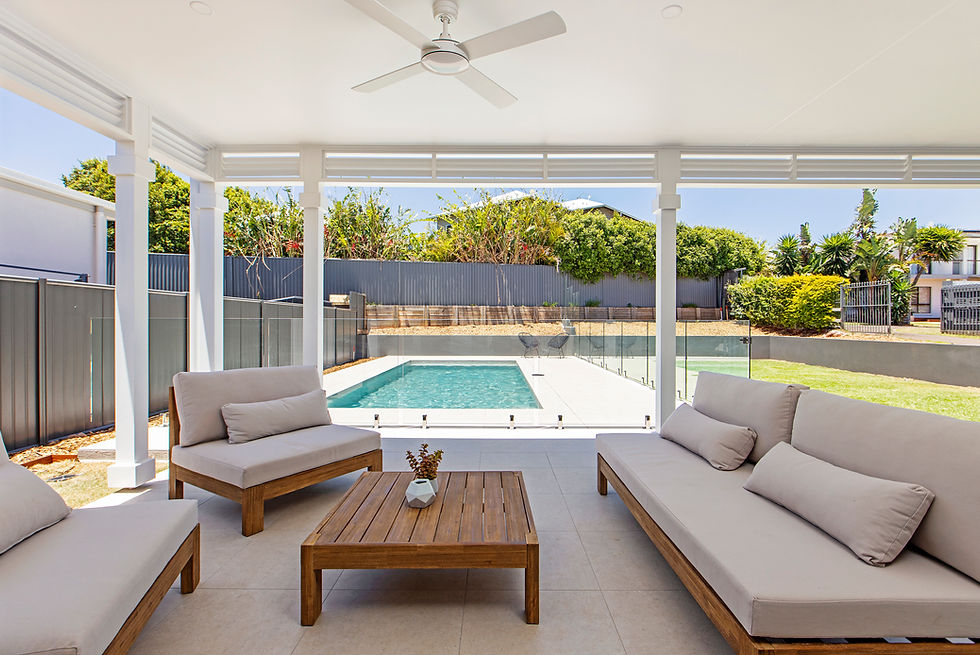
Outdoor living is one of the main reasons people choose to build on the Sunshine Coast, and it's a reasonable expectation. The climate, the lifestyle, doors open, life moving easily between inside and out.
What I see less often is outdoor spaces that actually deliver on that after the first year. Not because they look bad, most of them look fine. But looking good on a plan and being genuinely comfortable to use most days of the year are two different things, and the gap between them is almost always a design problem.
Start With How You Actually Want to Use It
Before rooflines, finishes, or furniture come up, I always ask a few straightforward questions.
Do you picture yourself outside in the mornings or mostly in the evenings? Is cooking outside something you do regularly or occasionally? Do you entertain groups or is it mainly family? Do you want a space that feels connected to the living area or one that feels more like a separate retreat?
These aren't small talk. The answers shape decisions that are expensive to change once the slab is down.
An outdoor space designed around regular evening use needs different orientation, lighting, and protection from an afternoon breeze than one designed for weekend lunches with a group. Both can be done well, but designing one when you needed the other is a waste of a genuinely good opportunity.
Climate Decides Whether the Space Gets Used
On the Sunshine Coast, orientation is the single biggest factor in whether an outdoor area actually works. I've seen beautifully finished alfrescos that sit empty most of the year because they face the wrong direction, too hot from October through March, too exposed to the afternoon westerly, no shelter from the summer storms that roll in from the northwest most afternoons.
Sun angles change significantly across the year up here. An outdoor area that's perfectly comfortable in July might be unusable by November if the roof pitch and depth aren't calculated for the summer sun angle. Prevailing breezes on the Sunshine Coast run generally from the northeast, which affects both comfort and the practical decision of which way to open an outdoor space.
None of this is complicated, but it requires thinking about the site specifically rather than just placing an alfresco where it looks good on the floor plan.

A Decision That Changed How a Home Was Lived In
I worked on a build a few years ago where the clients had a clear idea of where they wanted the outdoor area. On paper it looked right, good connection to the living space, reasonable proportions, nothing obviously wrong.
Standing on the block together one afternoon with the wind coming across from the northwest, it became pretty clear the position was going to create problems. The space would be directly exposed to the prevailing afternoon breeze and get the full force of the western sun from early afternoon onward through summer.
We shifted the position slightly and adjusted the roof orientation. The clients were hesitant because the change moved things away from their original vision, but a year after moving in they told me that outdoor area had become the part of the home they used most. Morning coffee, evening meals, weekends. It worked because it was comfortable, not because it photographed well.
That outcome came from reading the site rather than the plan.
The Details That Determine Whether It Gets Used
Ceiling fans, integrated lighting, drainage falls, power points in the right positions, adequate ceiling height for air movement, roof pitch that sheds water properly during heavy rain. These aren't luxury additions, they're the difference between a space that works and one that's just tolerable.
An outdoor ceiling that's too low traps heat. A roof with inadequate fall creates pooling and noise during downpours. An alfresco without integrated lighting becomes unusable after dark. Power points added as an afterthought end up in the wrong place for how the space actually gets used.
Getting these details into the design early costs nothing extra. Adding them after construction is complete costs considerably more and rarely achieves the same result. The devil's in the details, and outdoor spaces are no different.
Thinking About Building on the Sunshine Coast?
If you're planning a custom home and want to talk through how your outdoor spaces can work properly for your site and lifestyle, we're happy to walk through it. We offer a complimentary on-site consultation. Call us on 0431 458 307 or email kaih@orenshawdesignerhomes.com.au


Comments